Showing posts with label Home Updates. Show all posts

Patio reveal

Wednesday, October 7, 2015

We took on a big project this summer that we've been wanting too since we moved into this house four years ago and we are finally (almost) done!  It took the whole summer, and my handsome hard-working husband's muscles, and the help of many friends and family, but we're so grateful to have this one checked off the list.  (literally, one of my 100 small things!)


You know how you watch those home reno tv shows and these people's homes are transformed in a matter of a weekend and it all seems so easy?  Like, heck yes we can do a full kitchen remodel in three days!

However, this is not how it happens in real life.

Technically this project began four years ago when we first moved in, the initial phases at least. When we first moved in, the landscape around the house and yard was wild and unruly.  We've spent the last four years cutting it back and trying to get it manageable.  This shot here is a way before photo - as in what our house looked like on the day we moved in.  (within that first week, we had all of those bushes/trees trimmed back, but ya know, for transformation's sake)


So, maintenance, trimming down, removing rocks, weeding out for the past four years, and then finally cut to this past May, and we were ready to make our first headway in getting the outside patios started.

We began by removing many of the bushes and trees from the flowerbeds surrounding the house.  Both in the front, where we had marked out where we wanted to extend the porch, and also in various places in the back where they had become too overgrown or cumbersome for maintaining.  We did this as a family, me and the girls in the truck that were tied up to the plants/bushes while Brandon and Grey dug up/helped the roots come undone.


Meanwhile, we were also going about living out our normal lives (work, teeball games, gymnastics, karate, celebrations, etc) - so we had to work slowly on the days we were home and had nice weather.
But by June, we had moved into full on demolition mode: blasting out bricks and cement (by hand) in the areas that we were changing.  B got to the brick pillars from the front stoop as the kids and I all cheered with each whack.  The kids even got in on some of the demo action (me too!) but it was mostly Brandon's back and biceps that did all the work.


July consisted of more demolition and preparation.   We had a few stubborn bushes to pull out, patio measurements to frame out, and Bud had more concrete to bust out (on the side patio area).  We had an enormous delivery of rocks poured into our driveway that Brandon (and the girls as ride-alongs) transported scoop by scoop via the tractor to the front and side patio areas to prepare for the concrete pour.  Grey liked 'working' alongside Brandon with his little shovel and rake, but most all he loved climbing and sliding back down the rock pile (duh).


By August, we were finally ready to pour concrete!  With the guidance and teaching from my Dad (a concrete pouring master!), he and B got the forms ready and concrete ordered bright and early on a Saturday morning.  

I am always overcome with gratitude when I see how our family and friends come together to help us.  Butter and Uncle Jonny showed up alongside my Dad and Brandon that morning and busted their butts in the morning sun to get our new patio looking beautiful.  The kids watched in amazement (and provided commentary) while I whipped up cookies and lunch and provided pitchers of water and beer.  
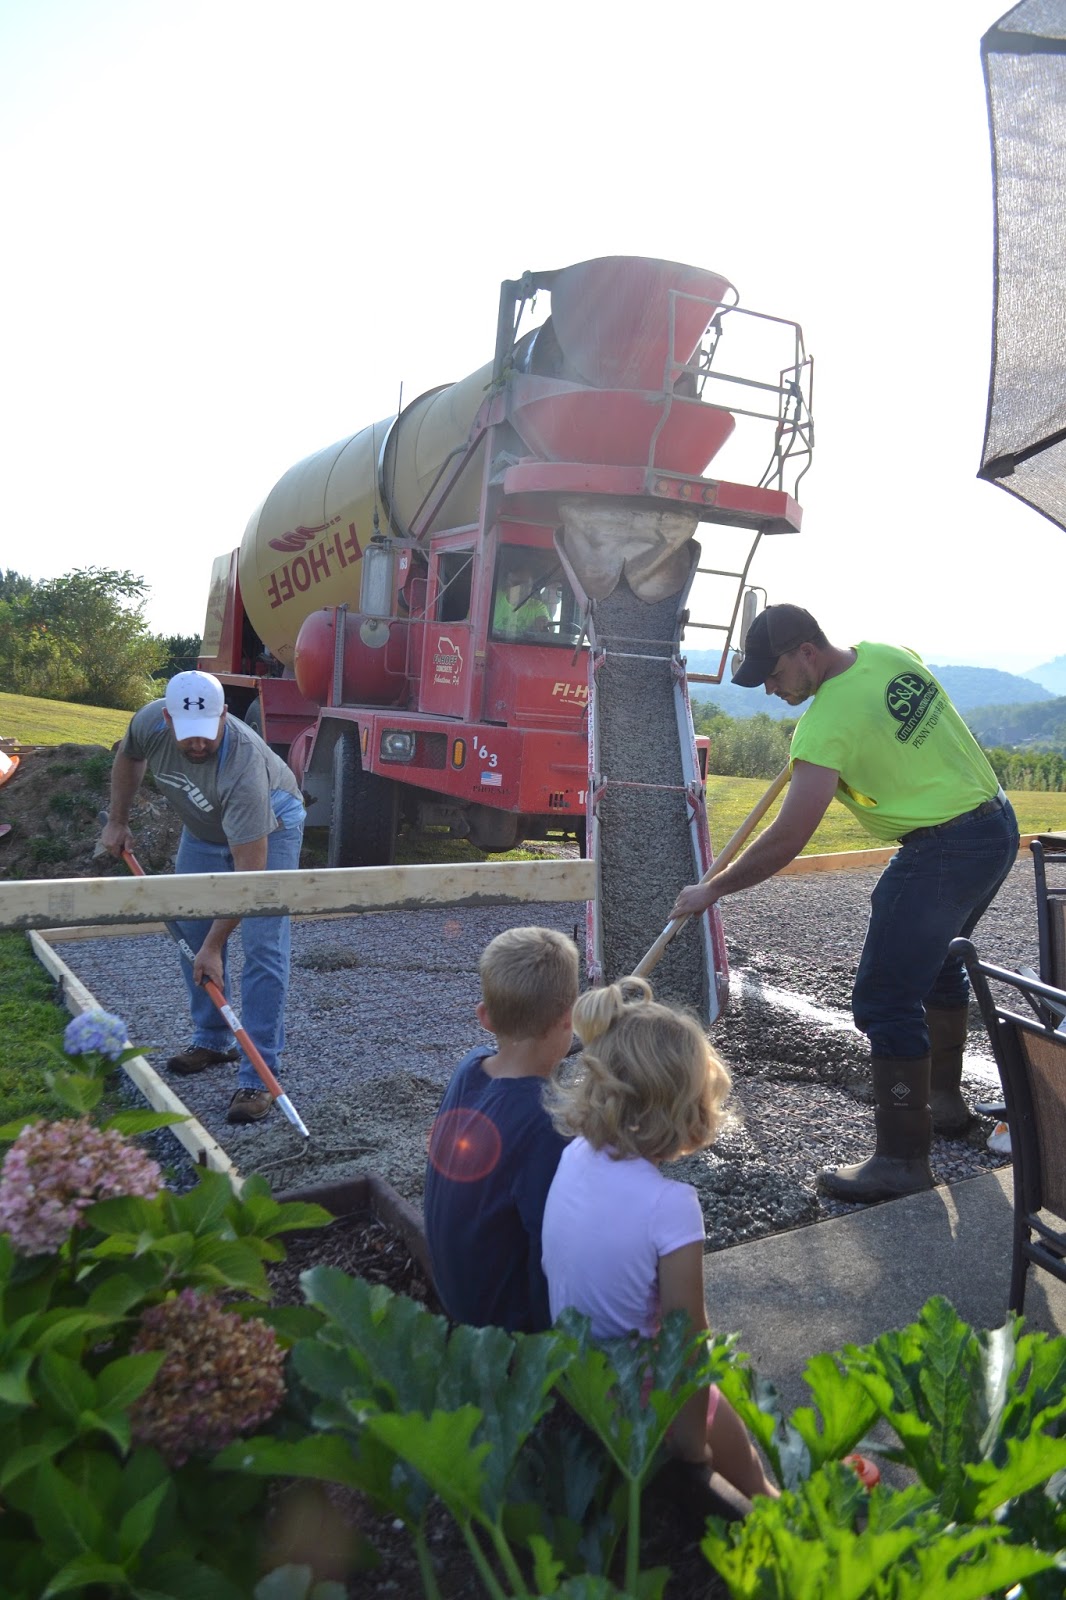


In September, it was time to get the other two slabs poured (after more measurements and framing out, including an area that we could insert our fire ring right into the patio -thanks Dad for the octagon frame!-) and this time we had Dad, Brandon, Pappy, Uncle Matt, and Mark show up to spend half a day on a Saturday morning helping us finish up the patio pouring.  Again, overwhelmed with how lucky we are to have such hard-working and knowledgeable guys in our lives that are willing to help (and teach) us!


The transformation after all of the patio was poured was awesome.  It even had a surprise bonus that we hadn't considered initially - that the kids had a great space to ride their bikes and scooters now, right up near the house!  We were still in need of some landscaping though to add the finishing touches.  Luckily, we have family in the Greenhouse business (Stuver's Nursery) and our cousin Jesse was awesome with helping us pick out the perfect plants, trees, and perennials for the spaces we wanted to fill. 


Once we had the landscape, Brandon got to work again digging, planting, and mulching all in time even for Violet's birthday party (Bless that man, honestly).


And now, we are down to only building up steps on the front and side patios to the house (at this point, we are so used to stepping up that high to get into the house -for the past four years- that to have a normal step into the house is going to be downright bizzare, hah).  We'd also like to build a bench for around the fire ring, that seems like maybe a good project for next summer :)


The patios feel a lot more like 'us.' A place for the kids to play, for us to enjoy eating outside (our favorite) and sitting around the fire.  A great place to entertain (also one of our favorites) and I'm eternally grateful to have a husband who works so hard himself to get the projects done, but also to learn and listen from our Dads, and to teach and have patience with our own kids as they try to 'help.'

We work well together because I get the big ideas and I can see the vision.
Brandon on the other hand is the one that (amazingly) trusts my ideas and puts in the sweat to get there.
He's a good man, that guy of mine.
(hi Bud, I love you.  Thank you)

Kitchen facelift project

Tuesday, May 14, 2013

Brandon and I love starting projects.  We love the planning, the envisioning, and the initial super-excited-we-can-do-this-whole-thing-in-a-day feeling.  So all it took was a shared 5 hour energy at the Home Depot one afternoon to decide that we were going to give our kitchen a much needed facelift.

Our kitchen really isn't in bad shape outside of the obvious cosmetic needs.  The kitchen has remained largely untouched since we moved here in July 2011.  It was the last room in the whole house still containing painted stencils (!) and it seemed like it was sort of a either 'go big or don't do it at all' situation.

the MLS picture for our house!

the MLS picture for our house!

the MLS picture for our house!

 But after our energy jolt - we decided we could give it a little update without gutting the whole thing and starting from scratch.

after we first moved in....um, nothing changed?

high table, cafe curtains, blinds, etc

The main issues we had with our own kitchen was that it felt very unorganized and cluttered - we always had unopened  mail and paper cluttered on the table, my little kitchen desk was a dumping zone of post-its and clutter.  Not mention the kitchen felt outdated with the hardware, stencils, and light fixtures.  And truthfully, with no back-splash  it felt a little unfinished.  All in all, it just wasn't a reflection of us (at all) but up until this point, it hadn't bothered us enough to do anything about it.  (We generally like tackling big projects that we rip walls out, and install wainscoting .

So, we surveyed the room briefly and noticed a few things that needed to change to assist in our kitchen beautification project:

  • remove the cafe curtains from the windows
  • remove the blinds
  • curtains?
  • knock out the desk in the corner
  • remove the glass door cabinet (above the desk)
  • change out the high table in the nook
  • remove bread/toaster 'garage'
  • change the cabinet hardware
  • clean the cabinets
  • consider a back-splash
  • paint
  • change the light fixtures
  • new counters?
My mom was visiting that day and was a big help - she got started removing the curtains and blinds while Brandon and I tore out the desk and removed the glass cabinet without harming it. 


holy empty space, batman
As soon as the blinds were removed from the windows, we were all in shock.  It was almost criminal that we had not had those windows open wide to see our view and soak in all that natural light!

And while we were moving up my in-laws old kitchen table (that was being hoarded in our basement) to replace the high table we have been using for the last two years - I started looking up pinspiration and found this pin that was captioned " Airstone backsplash. Easy to DIY! $50 for 8 sq ft at lowes!" got us intrigued:


After a trip to Lowes, we were ready to start puzzling together our new airstone backsplash.  The pin was correct in both the price and the 'easy to DIY' part.  We were able to finish a whole section in just one evening.  And the following day, I worked on getting the hardware changed out between calls and emails.

stencils still intact!
The next morning, my Mom got to painting over the stencils in a color we picked out two years ago (Hearts of Palm by Sherwin Williams)


Over the course of a few evenings (and some nights well past our bedtime), Brandon and I continued to work away with the airstone laughing while we made up our own terms on how to put them together ('I need a little nugget one' and 'This one just needs a little shave off, please').

I got to hanging some long curtains (Lowes) around the nook (I use this method which makes it so easy) and Brandon and his Dad changed all the outlets from beige to stainless steel.  We decided that we'd airstone the entire empty space from where we removed the desk and glass cabinet - which we think was a high impact decision.

We've finally finished up the project and have been enjoying it so much.  This is not a home design blog  - so I figured the best way to display our new facelifted kitchen was to show some pictures of us living in it (dirty dishes, smudges, and all)!


After all those changes, we realized our countertops don't look half bad, and we're going to hold out on changing that for awhile.  We've also been eating most of our meals in the kitchen now with our bigger table and has actually also cut down on our clean-up time.

We are so happy with our kitchen facelift project (and also happy that it's done!) I think best of all, we love that it feels like us - and feels finished.  Can't really beat the view in the morning either, when I sneak down all by myself with a cup of coffee and my laptop and see the fog hovering over the valley.  It's really sort of my favorite part of the day.


And now for the big comparison:


Dining room transformation Part Deux

Saturday, December 3, 2011

When we last left off at the Dining Room transformation (part une), our dining room had been upgraded with new wall paint, wainscoting, bamboo flooring, and our new dining set.  Or, more simply, it looked like this:


Soon after, I got to hanging pictures on the wall to spruce 'er up a bit while Brandon and my dad got to work on the built-ins to plank the window.  I have a thing for built-ins (much like my thing for chair rails and bunk beds), but not only do I think they are beautiful - but practical too.  so, double bonus.  We received so many beautiful dishes and platters for our wedding that have been hiding in cupboards for three years.  So it was high time those babies got out of the darkness.

Because my dad and Brandon are so handy, they made our custom built-ins themselves and painted them to match the wainscoting.  The back panel of the built-ins are actually floor to ceiling wainscoting - as are the front cabinet doors.


With some maneuvering, the men got the built-ins shimmied into their spots (they were perfect!) and then it was up to me to place and organize the shelves.  The shelves are filled with wedding gifts, things I think are beautiful,  and hand-me-downs (from my Grandma). The cupboards hold the things that didn't fit on the shelves or are a little less pretty when not in used (think cloth napkins & booboo's placemats).


I'm in love with the built-ins.  that's really all there is to say about that.  and I couldn't be more grateful to Dad and Brand for taking the time & effort to get them made and installed.  I am one lucky lady.

Here are my beauties ready for the holiday season:


In preparation for the cold season, we installed a curtain rod above the doors leading to the patio and threw some maroon curtains (left over from our previous house) in an effort to keep the cold out.  These particular curtains aren't permanent, but considering they are thermal and in the same color family as our room - they'll definitely pass for the winter.  

One of our last tasks, that took forevvver to finish, was to install a new light fixture.  The room had a ceiling fan which wasn't horrible, but for a dining room just didn't fly with me.  So after a very long searching process that we took anything from this to this  to this into consideration. We finally settled for an industrial looking light fixture that we actually found at Lowes!

As a quick reminder of what the room originally looked like:
hi bullet.


And how she looks today (a semi-final reveal since we still need to finish the closet/bar):


excuse the unfinished closet/bar

curtains open to patio
I really love our dining room and I am so glad that it is one that gets used often.  Grey and I eat three meals a day together at the table and as mentioned here, I do most of my blogging from this room.  Although we still have the closet to finish, the dining room is really a key setting for a large part of our day.  and it is so pretty that it makes me happy.